Planning a Whole-Home Remodel in Phases: What Springfield Homeowners Should Know
Yes, you can remodel an entire house in phases. For many homeowners, spreading a larger renovation across several stages is more realistic than completing every room at once. The key is understanding that phased construction should not mean disconnected planning.
A successful phased whole-home remodel usually starts by looking at the entire house, identifying how different projects affect one another, and then dividing the construction into logical stages. Layout changes, flooring, cabinetry, plumbing, electrical work, and decisions made in one room can all influence what happens elsewhere.
At Caruso Design & Build, our work ranges from individual room renovations to multi-area and whole-home remodeling. With larger projects, thoughtful planning matters because the room being remodeled today may directly affect what is possible in another part of the home later.
The construction can happen in phases. The planning should look beyond the current phase.
Can You Remodel a House in Phases?
Yes. A whole-home renovation can be completed successfully in phases, but the strongest plans usually begin with a clear understanding of what the finished home should eventually become.
There is an important difference between phased construction and simply remodeling one room whenever the need arises.
With a planned approach, you might renovate the kitchen first and complete the primary bathroom two years later, but both projects are considered within the larger vision for the home. Future layouts, flooring transitions, cabinetry, utilities, and design relationships are taken into account before the first phase is finalized.
Without that larger plan, today's improvement can unintentionally become tomorrow's obstacle. New flooring may need to be disturbed for a future wall change. Finished drywall may have to be reopened. A cabinet layout could limit options in an adjoining space.
You do not have to select every paint color or fixture years in advance. You simply need enough of the larger plan in place to avoid making expensive decisions in isolation.
What Should Be Planned Before the First Remodeling Phase?
For a multi-room or whole-home renovation, it is usually wise to establish the larger remodeling roadmap before major construction begins.
Caruso's design-build remodeling process considers how individual rooms relate to the home around them. Kitchens, living spaces, bathrooms, hallways, and storage areas rarely function completely independently.
The most important things to consider upfront are the decisions that may affect more than one phase.
The Overall Floor Plan
A kitchen remodel can change much more than the kitchen.
Removing a wall may affect a dining room. Moving an island can change traffic flow. Expanding an opening could influence flooring, lighting, furniture placement, or cabinetry in an adjoining space.
Before investing heavily in one room, ask how that room should eventually connect to the rest of the house.
Structural Changes
If the long-term plan may involve relocating walls, opening rooms, changing stairs, or significantly reworking the layout, those possibilities should be identified early.
The exact construction may happen later, but knowing that a change is planned can prevent finished work from being installed where it will eventually need to be removed.
Plumbing, Electrical, and Mechanical Needs
What happens behind the walls can affect remodeling decisions just as much as what happens in front of them.
A future bathroom may affect plumbing routes. A redesigned kitchen may change electrical needs. Remodeling several connected spaces can create opportunities to coordinate work while walls and ceilings are accessible.
Not every future improvement has to be completed during phase one. The important part is understanding whether today's work could interfere with tomorrow's.
Permit and code requirements also vary according to the project scope and jurisdiction, so those requirements should be confirmed before construction begins.
Flooring, Cabinetry, and Built-In Features
Flooring is one of the easiest elements to overlook in a phased renovation.
Will the same floor eventually continue into an adjoining room? Could a future wall change alter where the flooring should stop? Is there a natural transition point between phases?
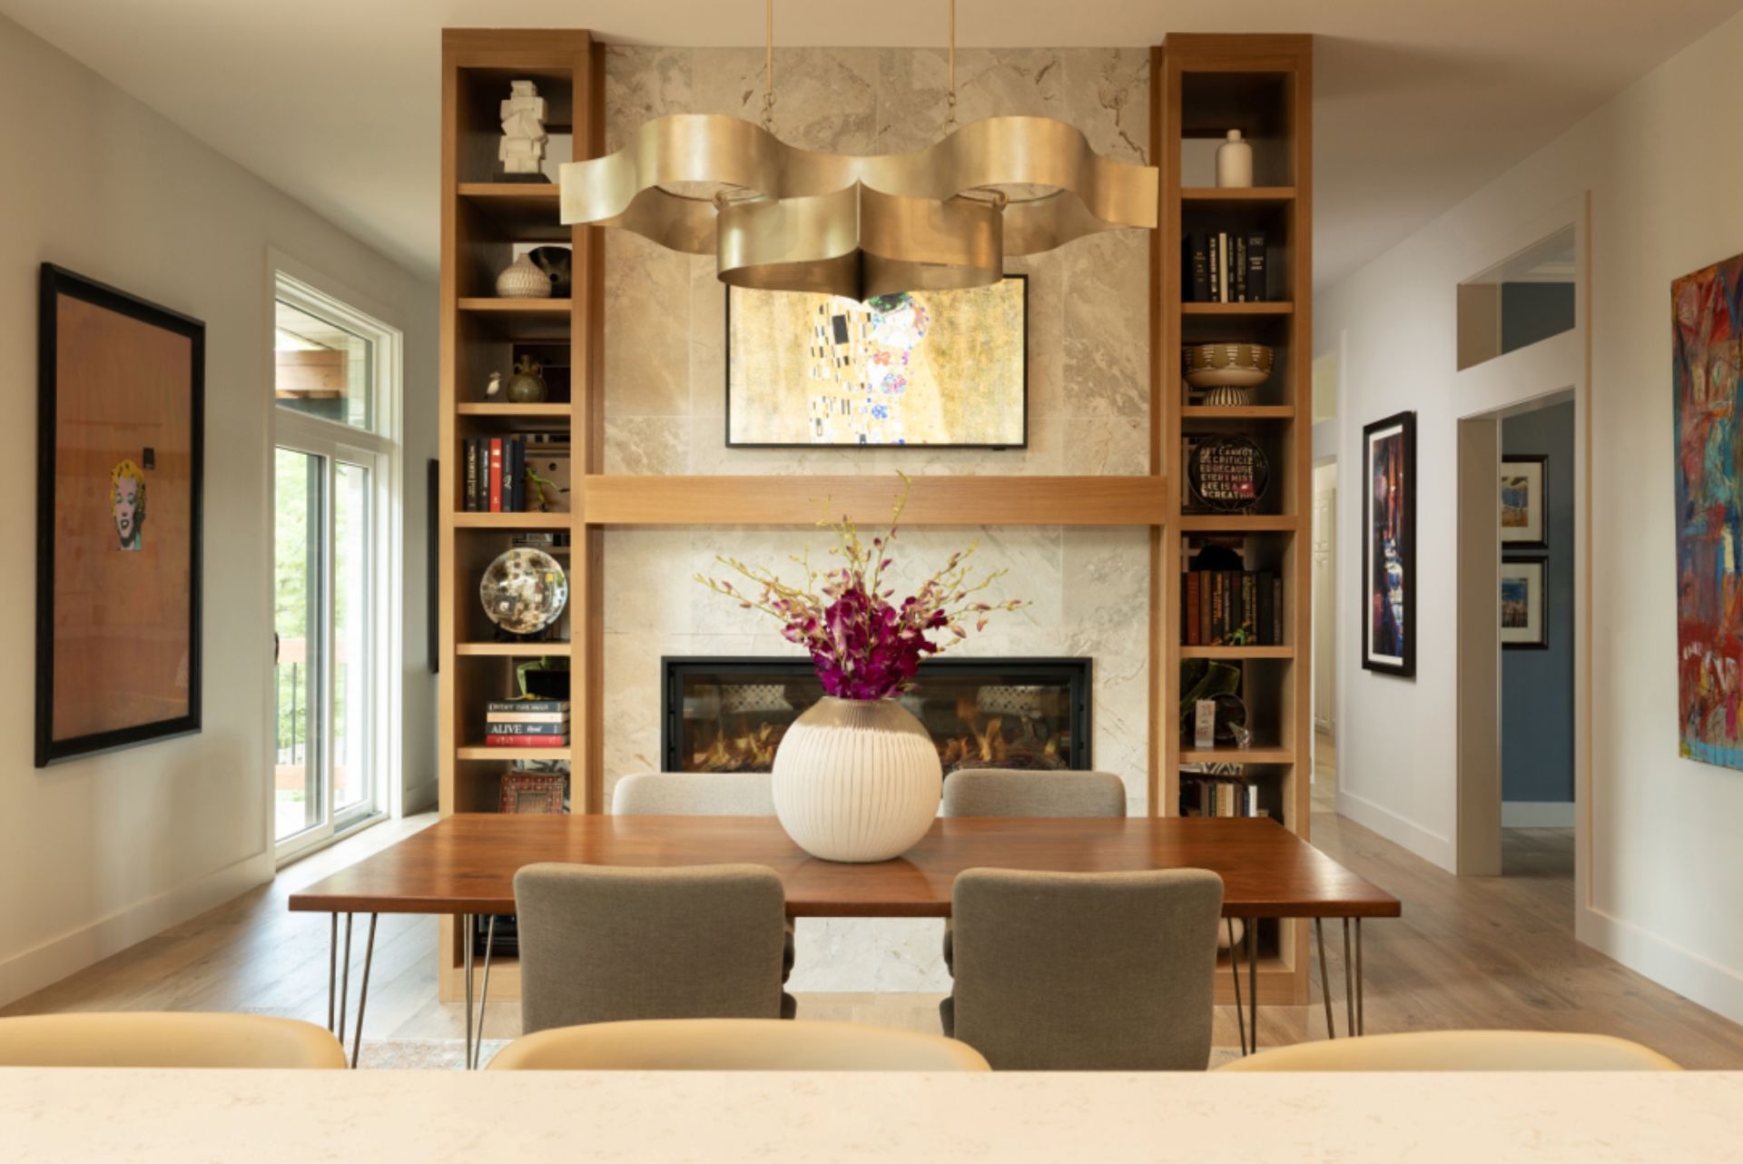
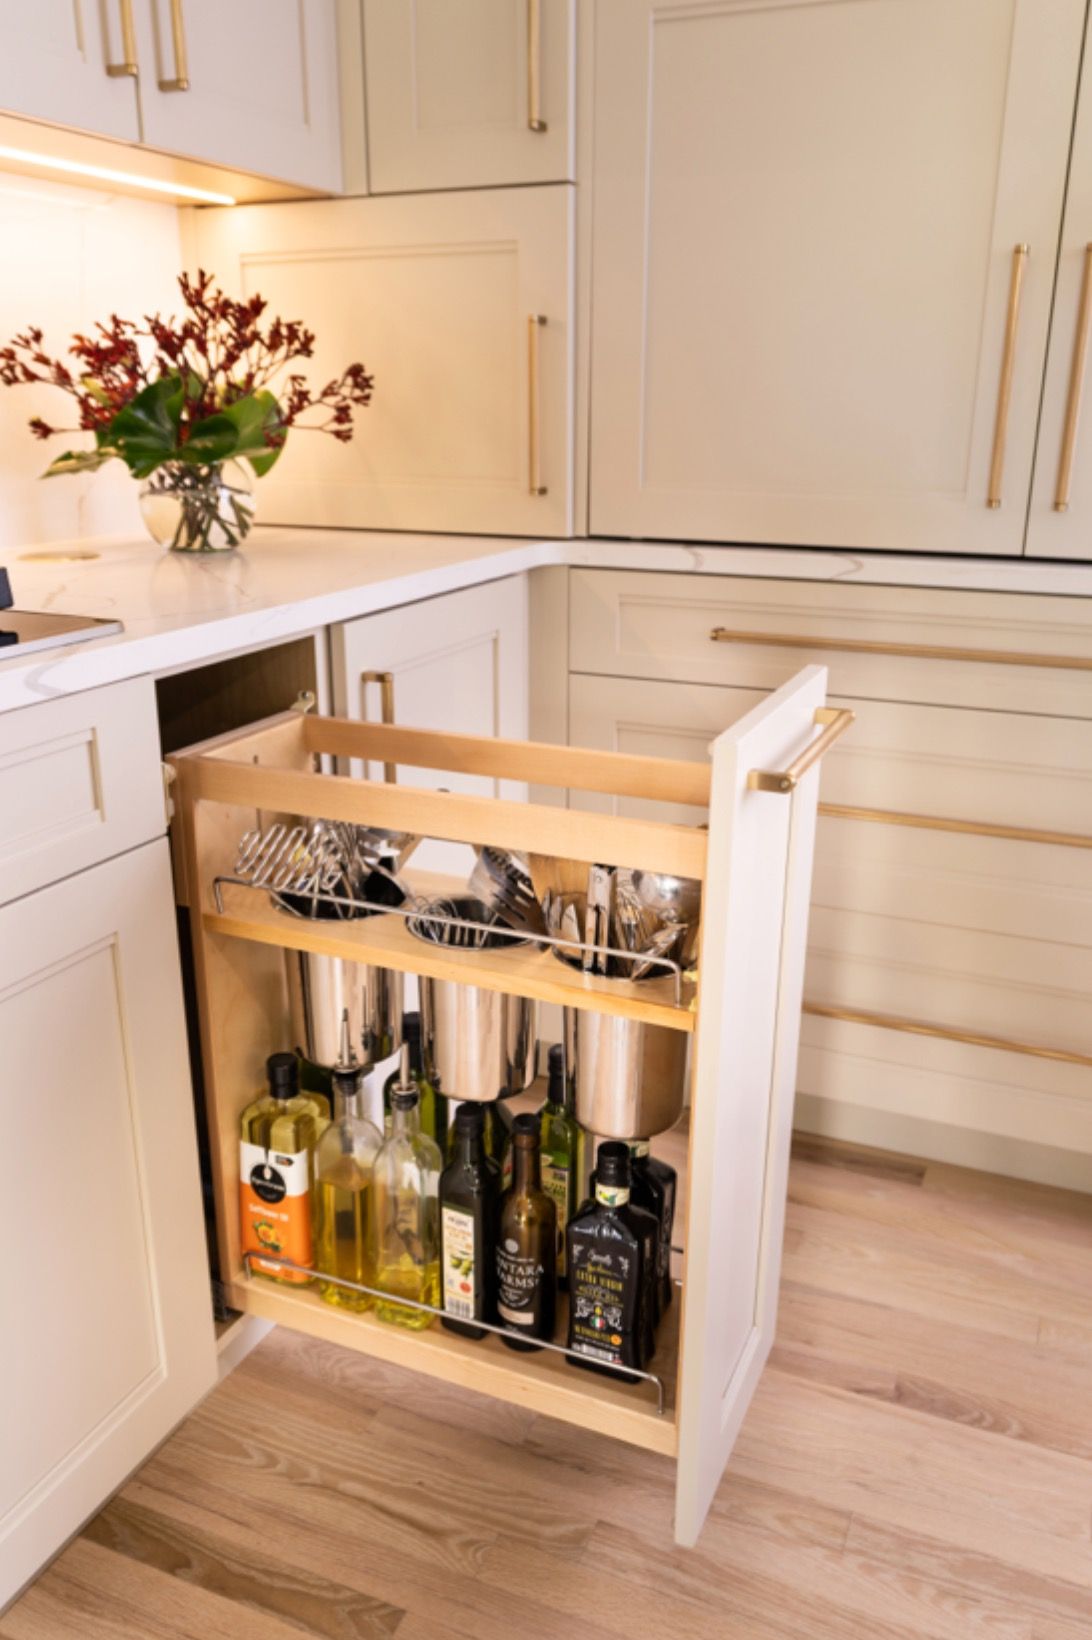
Custom cabinetry deserves the same early consideration because cabinets affect layout, storage, appliances, plumbing, and finished dimensions. Through Caruso Cabinets, cabinetry and built-ins can be considered as part of the broader remodeling plan rather than as isolated additions.
What Can Wait?
Not every decision needs to be finalized upfront.
Paint colors, decorative accessories, removable furnishings, and certain finish selections can often wait until the appropriate phase gets closer.
What Order Should You Remodel a House?
There is no universal room-by-room order for a whole-home remodel.
The best sequence depends on the existing house, the work being planned, household priorities, and how individual projects overlap.
Instead of automatically deciding that the kitchen must come first, start by identifying dependencies.
Address Work That Could Affect Later Phases
Major layout changes and significant plumbing, electrical, or mechanical considerations should be understood before investing heavily in finished areas they may later disturb.
Look for the Most Connected Spaces
A kitchen may interact with the dining room, living area, flooring, lighting, storage, and traffic flow.
A primary bathroom may connect to a bedroom, closet, plumbing layout, or hallway.
The spaces with the most overlap often deserve the most careful sequencing.
Consider Daily Life Too
Construction logic matters, but your priorities matter just as much.
A family frustrated by a poorly functioning kitchen may reasonably start there. Another homeowner may need a better bathroom, more useful storage, or a more functional main living area first.
The right remodeling order balances how the house is built with how the people inside it actually live.
Which Remodeling Projects Should Be Completed Together?
Projects often make sense to combine when separating them would create duplicated work or force finished areas to be disturbed later.
For example, consider planning connected spaces together when they share:
- A wall that will be removed or reconfigured
- Continuous flooring
- Significant plumbing or electrical work
- Cabinetry that needs to align across spaces
- Overlapping demolition areas
- Major trim or finish work
A kitchen and adjoining living area may technically be two rooms, but they may function as one construction project if the plan involves opening the wall between them.
The same principle can apply to multiple spaces receiving custom cabinetry or to rooms connected by continuous flooring.
This can be especially important in larger whole-home projects around the Table Rock Lake area or homes with several entertaining and guest spaces. The individual rooms can have distinct purposes while still needing a clear relationship to one another.
Not every connected space needs to be built at the same time. The goal is to understand those relationships before deciding where one phase should stop and the next should begin.
Is It Cheaper to Remodel a Whole House at Once or in Stages?
Phased remodeling can make a large renovation more financially manageable, but it does not automatically make the total project less expensive.
That distinction matters.
Dividing a renovation into stages can spread the investment over time and allow homeowners to prioritize the areas that matter most. It may also make it easier to keep portions of the house functional during construction.
However, separate phases can sometimes involve repeating work such as site preparation, protection, demolition, cleanup, painting, and finish work. Materials and pricing can also change over time.
A phased remodel can make the investment easier to manage without necessarily reducing the final cost of completing the entire renovation.
The better question is not simply, "Can we divide this into smaller projects?"
It is, "Where can we divide the work without creating unnecessary duplication later?"
That is one of the most important questions to answer during early project planning.
How Do You Keep a Phased Remodel From Looking Pieced Together?
A cohesive home does not require every room to look the same.
It does require the spaces to relate to one another.
Before beginning the first phase, establish a broader design direction for elements such as:
Wood tones
Consider how stained woods, painted finishes, flooring, and furniture will relate throughout the larger home.
Cabinetry styles
Cabinet profiles and finishes do not need to be identical, but they should feel intentionally connected.
Flooring
Plan continuous flooring and material transitions before individual phases create unnecessary stopping points.
Architectural details
Trim, millwork, openings, and other permanent details can help visually connect spaces completed at different times.
Metals and color relationships
Complementary finishes and color families can create continuity without making every room look the same.
Individual rooms can still have their own personality.
A kitchen may feel warmer and more casual while a primary bathroom feels quieter and more refined. The spaces can remain connected through repeated materials, complementary colors, similar cabinetry details, or consistent architectural elements.
This approach works across a range of homes in Springfield and surrounding communities such as Nixa, Ozark, Republic, and Rogersville, where each house may have a very different architectural starting point.
Documenting major selections can also help when construction is spread over several years. Keep records of product names, finish specifications, paint colors, cabinetry information, and other details that may be useful during later phases.
At the same time, do not build the entire long-term design around the assumption that every exact product will remain available forever. A strong design plan should be cohesive enough to accommodate thoughtful substitutions when needed.
How Do You Avoid Redoing Work During Future Phases?
The best way to reduce repeated work is to identify future construction dependencies before finishing the current phase.
Before closing out a room, ask:
- Could a future layout change affect this flooring?
- Will another project need access through this wall or ceiling?
- Does today's cabinetry placement limit a planned future layout?
- Are we finishing an area that another phase is likely to disturb?
One of the simplest principles in phased remodeling is also one of the most valuable:
Think about what may eventually need to happen behind the finished surfaces before investing heavily in what goes on top of them.
For larger renovations, keeping a master remodeling roadmap can help preserve those decisions from one phase to the next. The plan does not have to contain every final decorative choice. It should document the overall vision, completed work, known future projects, important dependencies, and major design decisions.
Can You Live in Your House During a Phased Remodel?
Often, yes. Keeping part of the home usable is one reason many homeowners consider phased construction.
Whether living through the work is realistic depends on what each phase involves.
Before deciding, consider whether the household will still have reasonable access to:
- A functioning bathroom
- Safe entrances and walkways
- Usable sleeping areas
- Basic food preparation
- Necessary utilities
Noise, dust, pets, children, and working from home can also affect how practical it is to remain on-site.
Some phases can be contained fairly well. Other stages may involve enough demolition, utility disruption, or work across shared living spaces that temporarily staying elsewhere is more comfortable.
This is something worth discussing during project sequencing rather than figuring out after construction begins.
When Does Phased Remodeling Make Sense for Ozarks Homeowners?
A phased whole-home remodel may be a good fit when you know several areas of the house need attention but completing everything at once is not the right approach for your household.
It often makes sense when:
- Some areas are more urgent than others.
- The project can be divided into logical construction zones.
- You plan to stay in the home long enough to complete the larger vision.
- The investment needs to be spread over time.
- The overall layout and major dependencies can still be planned upfront.
Homes throughout Springfield and the broader Ozarks vary significantly in age, layout, and renovation history. Some have been changed several times by previous owners. Others are newer but no longer function well for the people living in them.
The same planning principles apply to larger renovation projects around Table Rock Lake and into Northwest Arkansas. The right sequence starts with understanding the home as it exists today and where the homeowner ultimately wants it to go.
When Might One Larger Renovation Make More Sense?
Phasing is not always the best answer.
One larger construction project can make more sense when several spaces are heavily interconnected or when separating the work would repeatedly disturb finished areas.
For example, remodeling a kitchen separately from an adjoining living space may not be efficient when the plan involves removing the wall between them, changing the flooring throughout both areas, and redesigning the overall circulation.
A similar issue can arise when multiple phases depend on the same major structural or utility work.
The goal should not be to force a project into phases or to make every renovation as large as possible. The better approach is to determine which work naturally belongs together and where logical stopping points actually exist.
How a Design-Build Approach Helps With a Phased Whole-Home Remodel
The practical advantage of a design-build approach is the ability to consider design decisions, construction requirements, cabinetry, and project sequencing as parts of the same larger plan.
Caruso Design & Build works with homeowners on kitchens, bathrooms, structural layout changes, whole-home renovations, custom cabinetry, and multi-area remodeling projects.
During early planning for a phased renovation, the conversation should help answer questions such as:
- What should happen first?
- Which spaces are more connected than they initially appear?
- What work makes sense to complete together?
- Could anything completed now interfere with a future phase?
- Where should custom cabinetry be considered early?
- Which design decisions need to carry through the larger home?
A homeowner does not need to arrive with all of those answers.
Bringing a list of the spaces you eventually want to change, the problems that bother you most, and your priorities for the finished home can provide a strong starting point. From there, the larger project can be evaluated before deciding what phase one should actually include.
That is where thoughtful planning provides the most value. The goal is not simply to complete one room successfully. It is to make sure that room still makes sense when the rest of the renovation is eventually finished.
Questions to Answer Before Starting a Phased Whole-Home Remodel
Before deciding where construction should begin, consider these questions:
- What should the finished home ultimately look like and how should it function?
- Which current problems affect more than one room?
- Are any future structural or layout changes being considered?
- Which spaces share walls, flooring, plumbing, electrical work, or cabinetry?
- What improvements would make the biggest difference in daily life?
- What needs to happen now, and what can realistically wait?
- Will your household remain in the home during construction?
- Which materials or architectural details should connect multiple phases?
- Could anything completed now need to be disturbed later?
- What is the long-term investment plan, not only the budget for the first phase?
You do not need every answer finalized before speaking with a remodeling professional. These questions simply help move the conversation beyond one room and toward a clearer long-term plan.
Frequently Asked Questions About Phased Whole-Home Remodeling
Can you remodel an entire house in phases?
Yes. A whole-home remodel can be divided into several construction phases. The strongest approach is usually to establish the broader layout, major project dependencies, design direction, and likely construction sequence before beginning the first major phase.
What room should you remodel first?
There is no room that should always come first. The best starting point depends on the home's condition, household priorities, structural considerations, utility work, and which projects may affect other spaces.
Is it cheaper to renovate a house all at once or in stages?
Phasing can spread the investment over time, but it does not necessarily reduce the total cost. Separate construction phases can sometimes involve repeated setup, protection, demolition, finish work, and other expenses.
How do you keep a phased whole-home remodel cohesive?
Establish the broader design direction before beginning the first phase. Coordinating cabinetry, flooring, architectural details, colors, materials, and finishes can help spaces remodeled years apart still feel like they belong in the same home.
Can you live in your house during a phased remodel?
Often, yes, but it depends on the scope of each phase and whether essential living spaces and utilities remain usable. Some stages may be easy to isolate, while major demolition or highly connected work can make temporary relocation more practical.