Kitchen Refresh vs. Full Remodel: How Do You Know Which Your Home Really Needs?
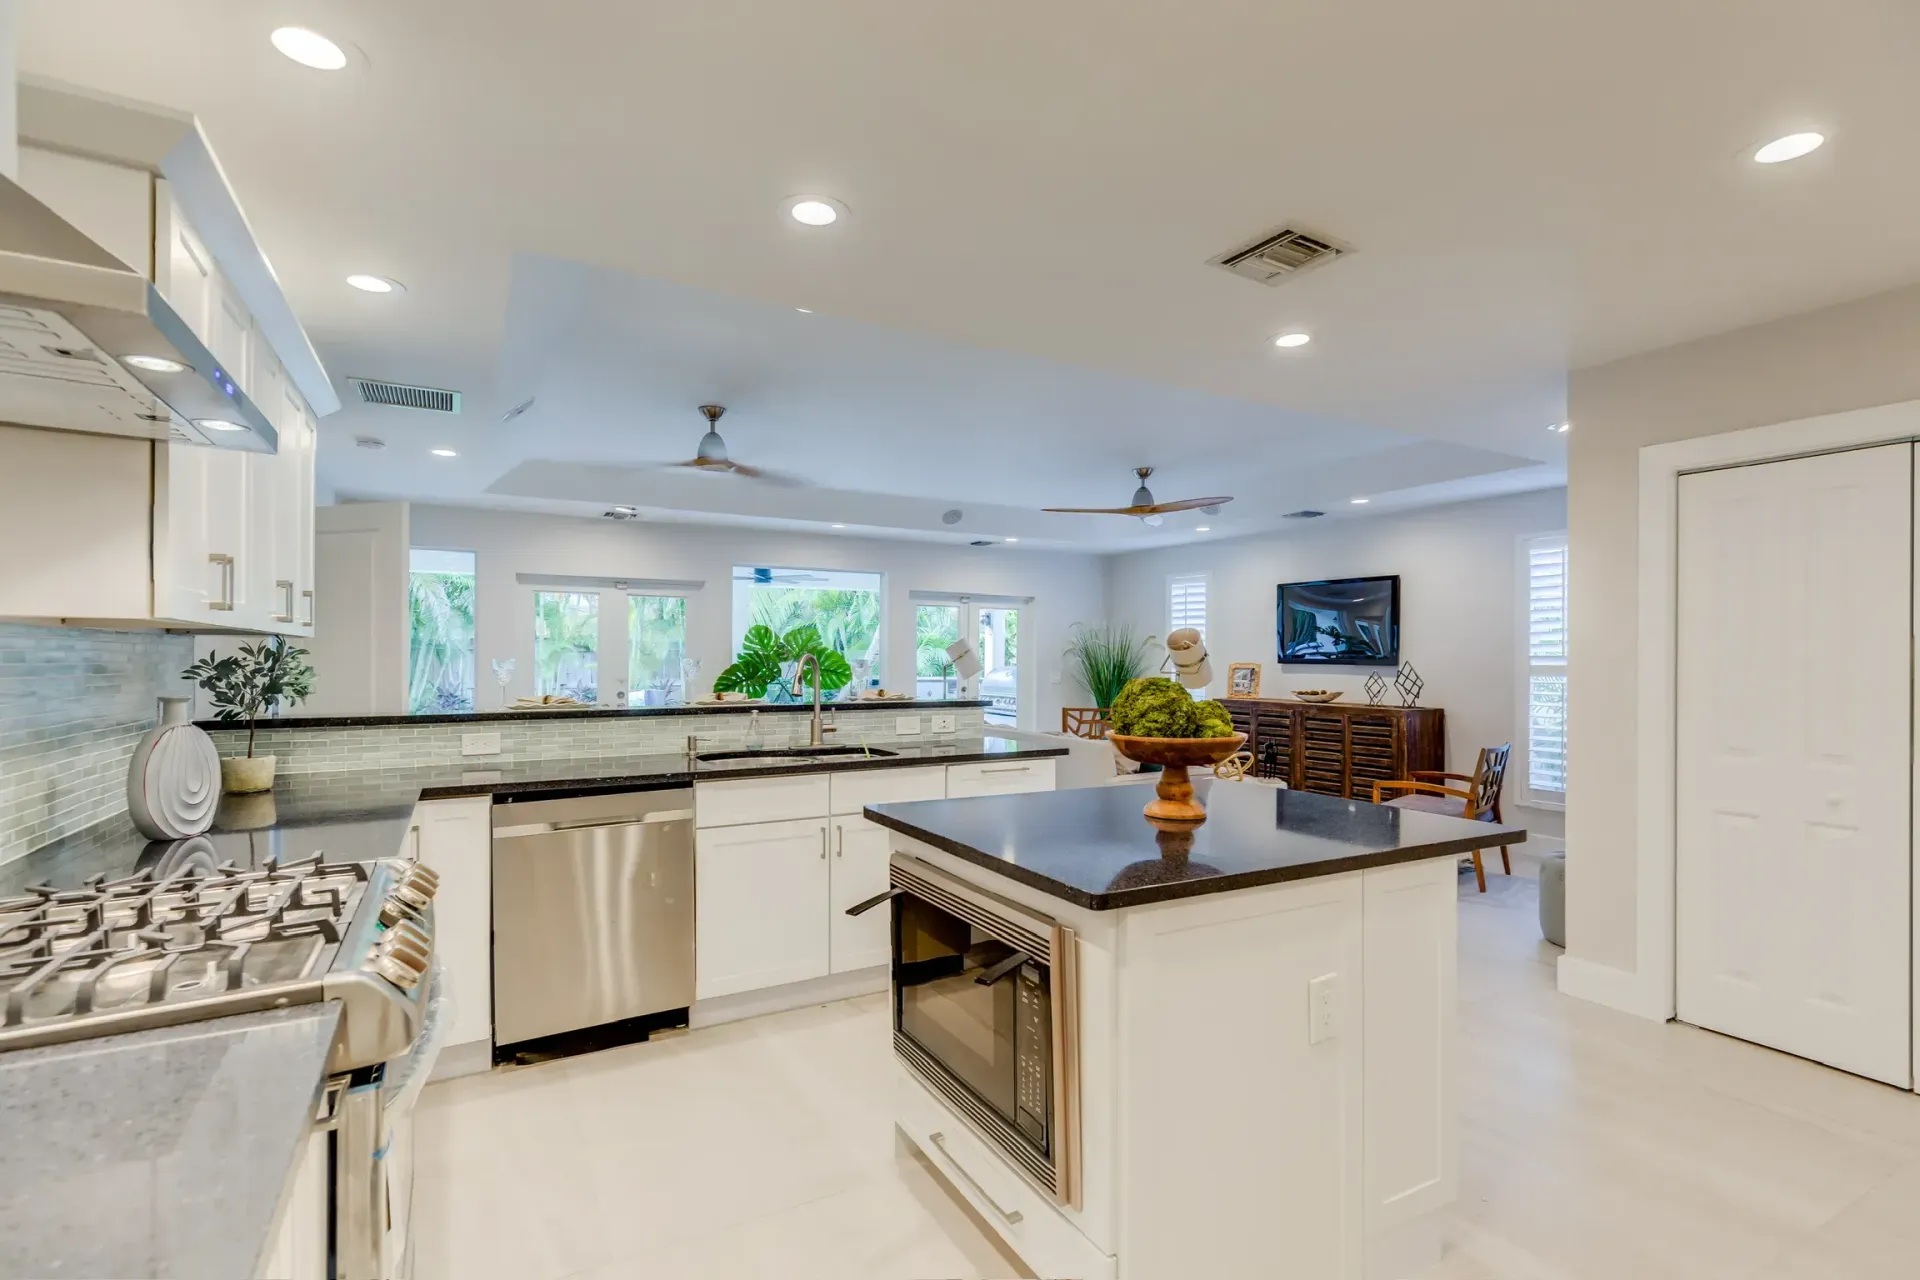
A kitchen does not need a full remodel simply because it looks dated. The better question is whether the problems you want to solve are primarily cosmetic or whether the kitchen’s layout, storage, workflow, cabinetry, or connected systems no longer work for the way you live.
At Caruso, we believe the scope should follow the problem. If the layout already works and you mainly want a different look, a focused refresh may be enough. If you struggle with poor traffic flow, inadequate storage, awkward appliance placement, or a kitchen that feels disconnected from the rest of your home, changing finishes alone may leave the biggest frustrations untouched.
On This Page
- Kitchen Refresh vs. Full Remodel: What’s the Difference?
- When a Kitchen Refresh May Be Enough
- Signs Your Kitchen Needs More Than a Refresh
- Is the Problem Your Cabinets or Your Kitchen Layout?
- The Middle Ground: New Cabinets Without Reworking the Entire Kitchen
- Think About What You’re Keeping Before Choosing New Finishes
- How Much Remodeling Does Your Kitchen Really Need?
- Frequently Asked Questions
- Start With What Isn’t Working
Kitchen Refresh vs. Full Remodel: What’s the Difference?
A kitchen refresh generally keeps the existing footprint and focuses on updating appearance. A full kitchen remodel addresses larger functional or design issues and may involve changes to cabinetry, layout, appliance locations, plumbing, electrical systems, walls, or openings.
The important distinction is not simply project size.
A refresh is most effective when you already like how the kitchen functions. A remodel becomes more valuable when the way the kitchen works is part of the problem.
That is why we start by understanding what homeowners want to improve before talking about finishes. Our design-build remodeling process is built around evaluating layout, storage, usability, materials, and the way spaces function together instead of assuming every outdated kitchen needs the same solution. Caruso’s current Design & Build approach specifically emphasizes improving flow, storage, usability, and how a home supports everyday life.
When a Kitchen Refresh May Be Enough
A refresh can make sense when the kitchen works well but no longer looks or feels like the rest of your home.
You may not need to significantly change the room if:
- the existing layout supports the way you cook and move through the kitchen
- appliance locations already make sense
- you have enough usable storage
- cabinets remain functional
- countertops and work surfaces are positioned well
- your main concerns are color, hardware, lighting, backsplash, or other finishes
This is an important part of planning responsibly. More remodeling is not automatically better remodeling.
One of the principles behind our approach at Caruso is that good design should solve a problem. Our current website describes that philosophy directly: before discussing materials, finishes, or layouts, we focus on how a space is used and what needs to work better.
Signs Your Kitchen Needs More Than a Refresh
Cosmetic updates have limits. If the frustration you experience every day comes from how the kitchen functions, a larger remodel may deserve consideration.
Common functional problems include poor traffic flow, limited work surfaces, awkward appliance placement, inadequate storage, inefficient cabinet configurations, or a kitchen that does not connect well with adjoining rooms.
Pay attention to the problems you have learned to work around.
Maybe two people cannot comfortably use the kitchen at the same time. Perhaps the refrigerator door blocks a walkway, the pantry is too far from the primary work area, or the island makes circulation harder instead of easier.
A larger kitchen remodeling and design-build project can allow us to look at the relationships between cabinetry, appliances, work zones, storage, openings, lighting, and surrounding spaces together. Caruso currently identifies kitchen remodeling, structural layout reconfigurations, custom cabinetry, built-in storage, and open-concept transformations among its Design & Build project scopes.
Is the Problem Your Cabinets or Your Kitchen Layout?
A storage problem is sometimes a cabinetry problem. Other times, it is really a layout problem.
If the overall footprint works but cabinets do not make effective use of the available space, better cabinetry may significantly improve the kitchen. Common issues can include difficult-to-access corners, too few drawers, inefficient interior storage, wasted vertical space, or cabinetry that was never designed around the household’s needs.
In that situation, custom cabinetry may address the problem without requiring a completely new kitchen layout.
But imagine the cabinets themselves are still serviceable and you still struggle with where appliances are located, how people move through the room, or how much usable workspace you have. Replacing every cabinet in exactly the same configuration could leave those frustrations in place.
Our Custom Cabinets work focuses on storage, organization, functionality, premium materials, and cabinetry designed for the way the space will actually be used.
The Middle Ground: New Cabinets Without Reworking the Entire Kitchen
Kitchen remodeling is not limited to two choices: make a few cosmetic changes or tear everything apart.
A cabinetry-focused renovation can fall between those extremes.
If the kitchen footprint, appliance locations, and traffic flow already work, new cabinets can improve storage, functionality, organization, and appearance while preserving much of the existing layout.
This can be particularly useful for homeowners who have outgrown their current storage but do not have a compelling reason to move walls or completely reorganize the room.
If you are trying to understand how cabinet construction and customization affect the overall project, our guide to custom cabinets vs. big-box cabinets goes deeper into the differences in materials, construction, customization, lead times, and long-term durability.
Think About What You’re Keeping Before Choosing New Finishes
Project sequencing matters because kitchen components are connected.
Before investing in new countertops, backsplash, flooring, or other finished surfaces, consider whether you expect to replace the cabinetry or alter the layout in the foreseeable future.
A homeowner who loves the existing layout may be able to plan finishes around it with confidence. A homeowner who already knows the island is poorly positioned or the cabinetry configuration needs to change should think through those larger decisions first.
Otherwise, you may spend money improving surfaces that have to be removed, altered, or reconsidered when the functional work eventually begins.
That does not mean every kitchen improvement has to happen at once. It means the decisions should support a longer-term plan.
How Much Remodeling Does Your Kitchen Really Need?
Start by making a list of what actually bothers you about the kitchen before making a list of what you want to buy.
Ask yourself:
- What frustrates us during normal daily use?
- Are those frustrations visual, functional, or both?
- Does the current layout support the way we cook, gather, and move through the room?
- Do we have enough usable storage, not just enough cabinet boxes?
- Are appliances and work areas positioned where they make sense?
- Would keeping the existing footprint preserve any of the problems we are trying to solve?
If nearly every answer points back to appearance, a focused refresh may be appropriate.
If the answers repeatedly point to circulation, storage, workflow, or room configuration, a full remodel may provide more value because it addresses the causes rather than the symptoms.
If the layout works but the cabinets do not, a cabinetry-focused project may be the most sensible middle ground.
That is the decision we want homeowners in Springfield, Nixa, Ozark, Republic, and surrounding Ozarks communities to make before they start choosing finishes. Caruso’s service pages consistently position remodeling around layout, storage, workflow, long-term use, and everyday function rather than appearance alone.
You can also browse our Project Gallery to see examples of kitchen remodels, custom cabinetry, bathroom renovations, and larger remodeling projects completed throughout Southwest Missouri.
Frequently Asked Questions
Can a Kitchen Remodel Be Completed in Phases?
Yes. Some remodeling projects can be planned in phases when doing everything at once is not the right fit. The important part is developing the larger plan first so decisions made during one phase do not create unnecessary limitations for later work. Caruso’s Design & Build process specifically supports multi-room and phased remodeling planning.
Do You Have to Move Plumbing During a Kitchen Remodel?
No. Plumbing does not automatically have to move during a kitchen remodel. Whether relocation makes sense depends on the existing layout and what the new design needs to accomplish. Keeping certain locations can simplify scope, but they should not be treated as untouchable if they prevent the kitchen from functioning well.
Can Custom Cabinets Be Designed Around Existing Appliances?
In many projects, yes. Custom cabinetry can be planned around the dimensions, locations, and functional requirements of appliances that are remaining in the kitchen. If appliances are also being replaced, it is better to consider those decisions during the design process so cabinetry and appliance specifications work together.
How Early Should I Start Planning a Kitchen Remodel?
Earlier planning usually gives you more time to evaluate layout, cabinetry, finishes, budgeting, and project scope before construction begins. Caruso recommends planning larger remodeling projects well before work starts so important design and material decisions can be made intentionally.
Start With What Isn’t Working
If you are trying to decide between refreshing your kitchen, replacing the cabinetry, or planning a larger remodel, you do not need to determine the entire scope before talking with us.
At Caruso, we can start by looking at how your kitchen functions today, what you want to improve, and which changes would actually solve those problems. From there, we can help you explore cabinetry, layout, storage, materials, and remodeling options that fit the home and your priorities.
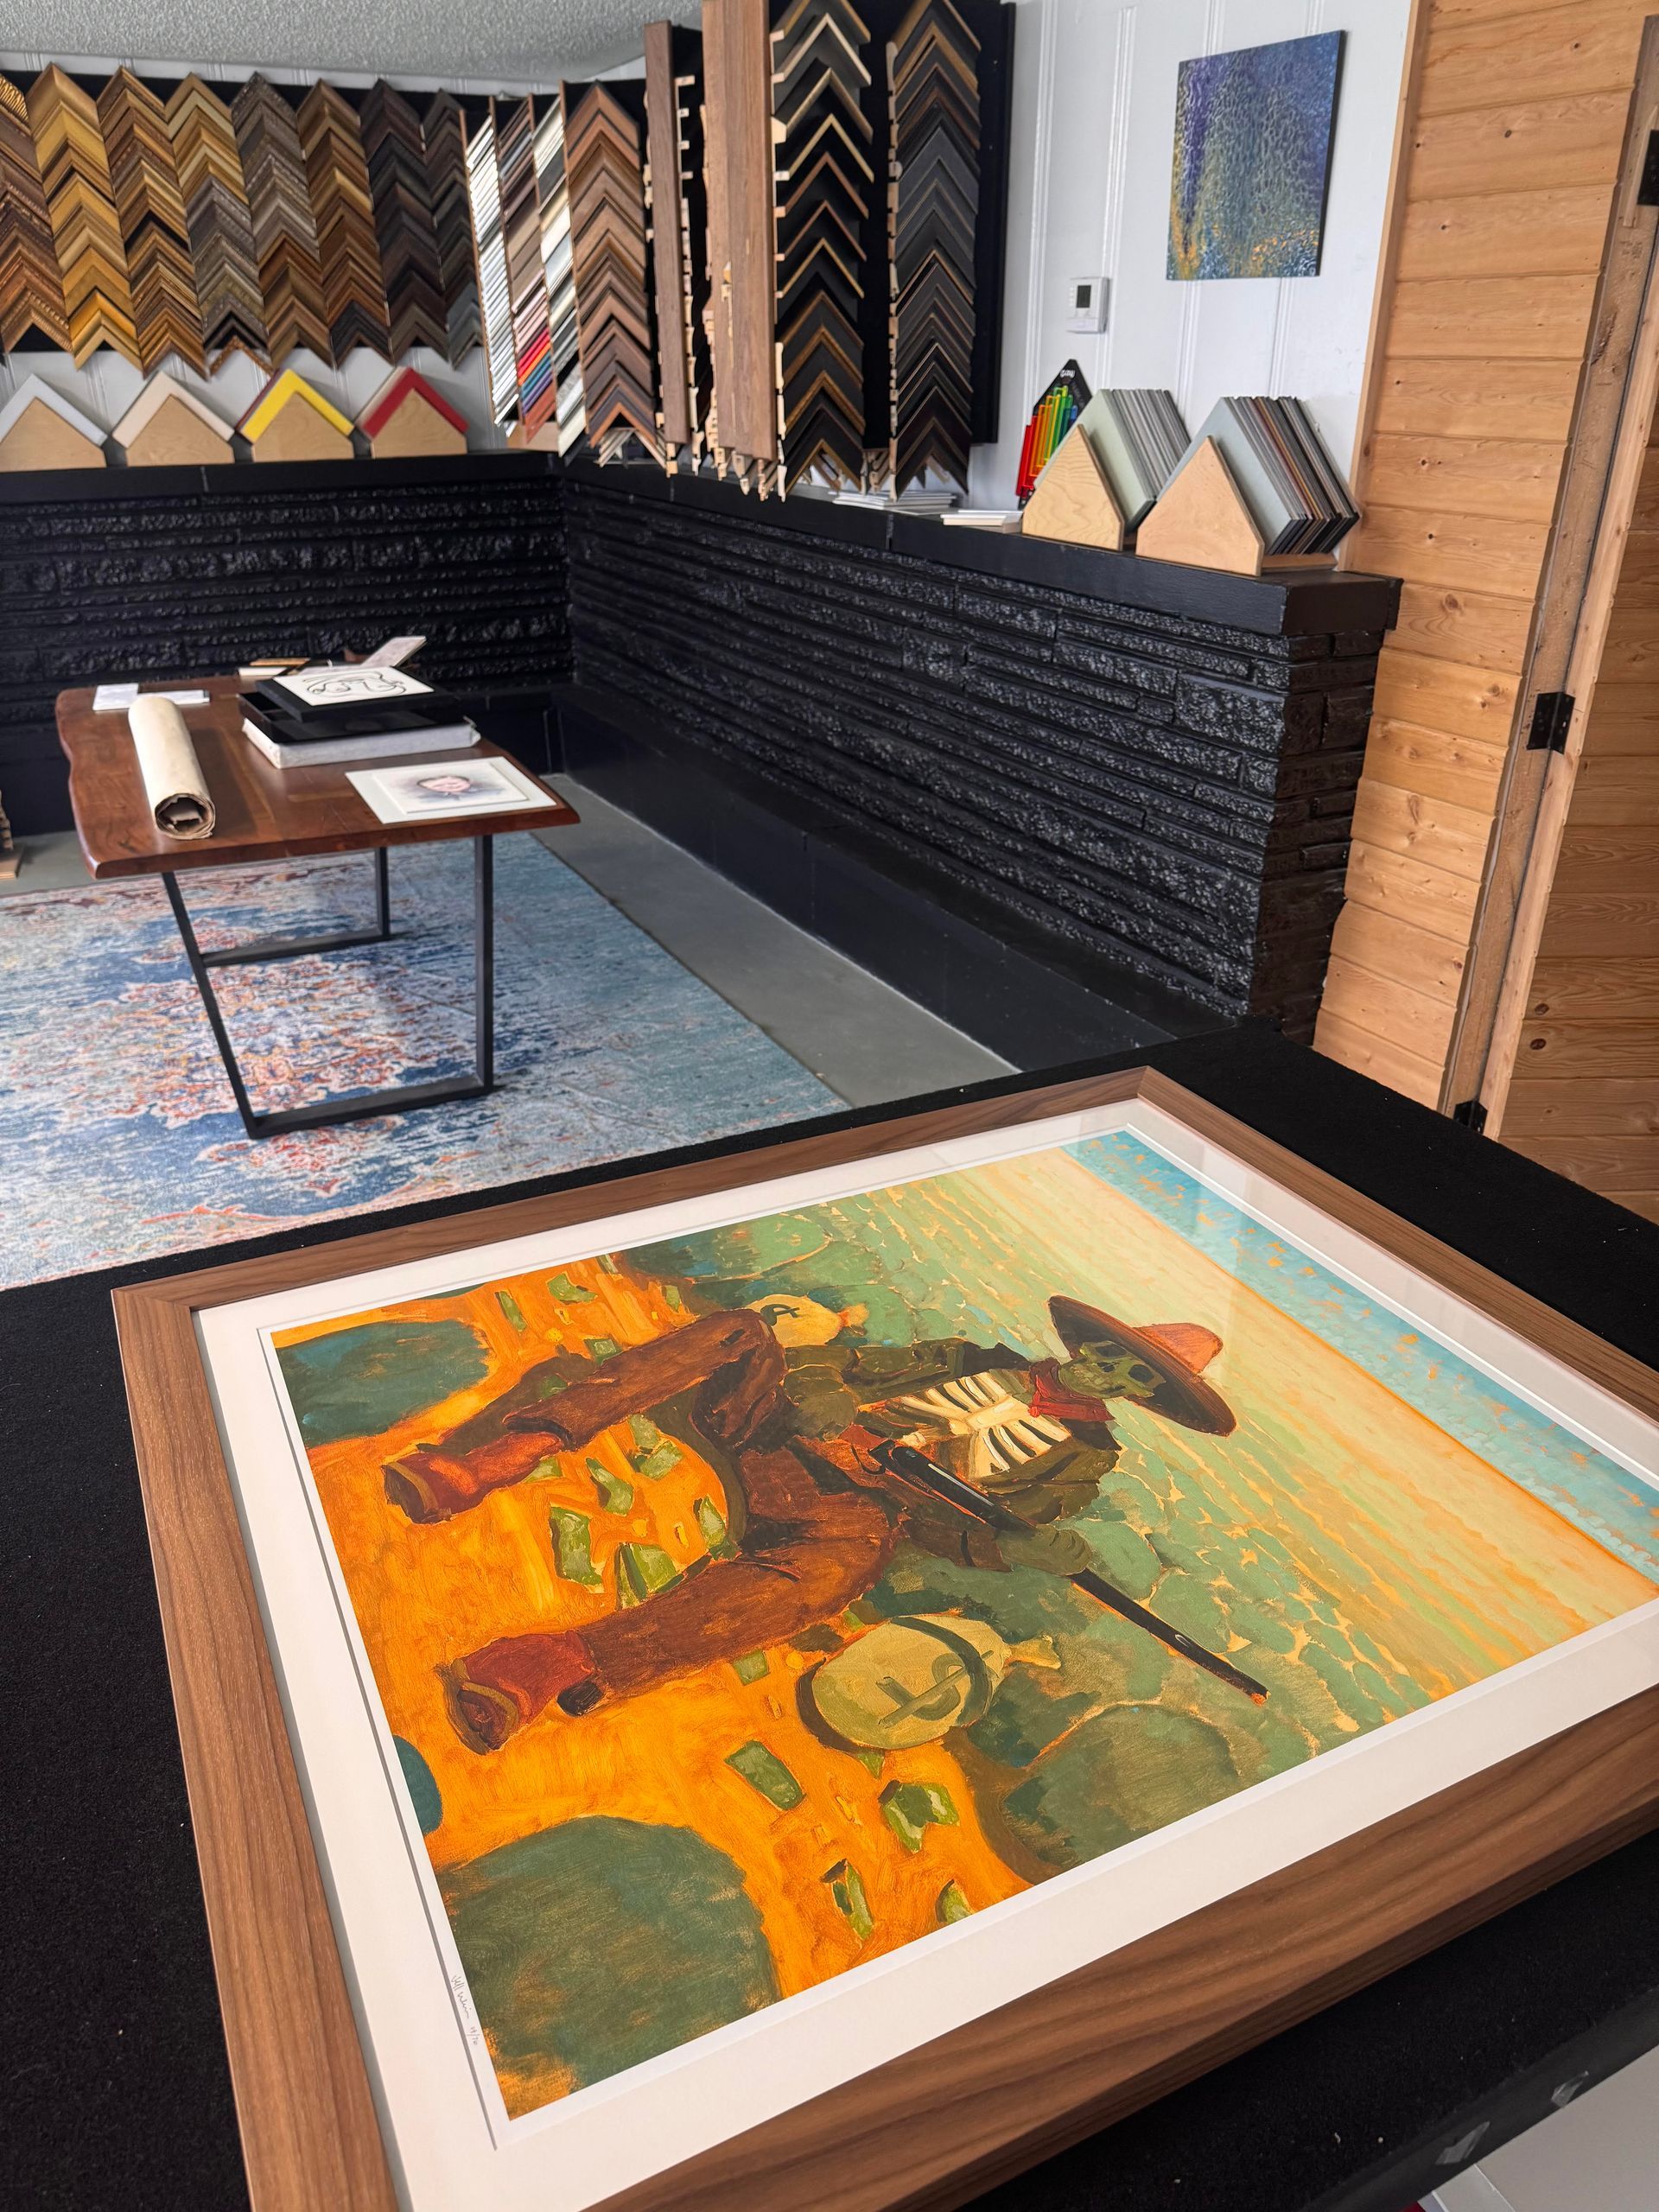
Contact us to start planning your kitchen project or visit our Springfield showroom to talk through what is working, what is not, and how much of the kitchen really needs to change.